
Views


Address
8750 N Glenhurst Place, Oro Valley, AZ
Price
$ 1,450,000
Property Attributes
- ID#22605139
- TypeSingle Family
- Listing Status Active
- CountyPIMA
- CityOro Valley
- AreaNorthwest
- NeighborhoodSunnyslope
- Zip85704
- StyleContemporary
- Year Built1988
- Taxes$ 4173
- Price$ 1,450,000
- Bedrooms4
- Full Bathrooms5
- Half Bathrooms2
- Sqr Footage4099
- Lot Size0.91 Acres
Data Source:
Multiple Listing Service of Southern Arizona
Property Description
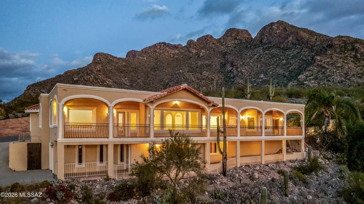
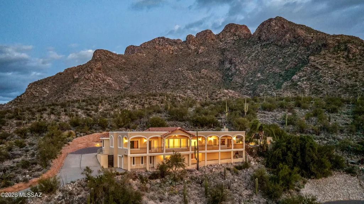
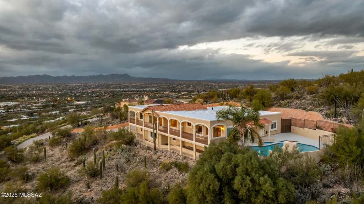
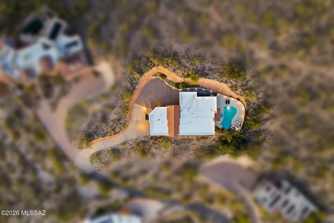
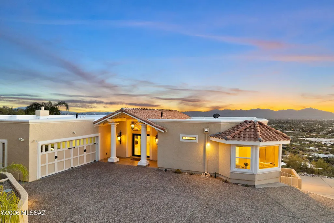
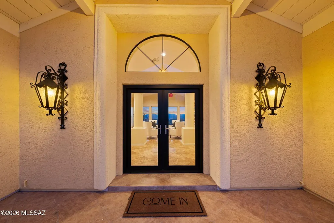
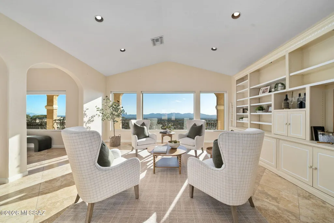
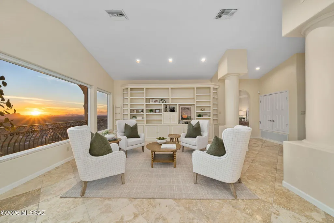
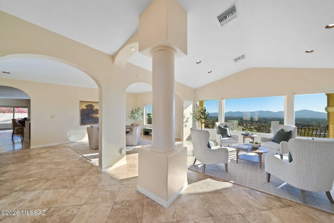
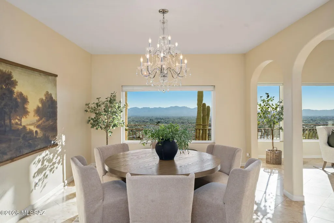
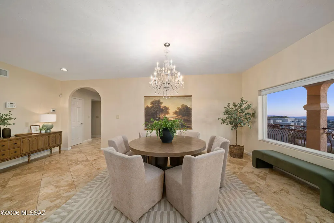
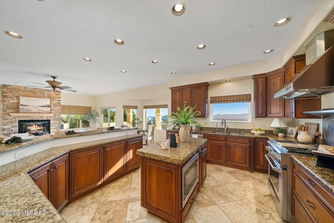
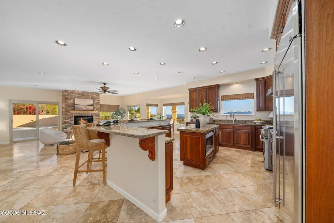
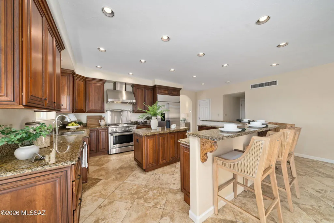
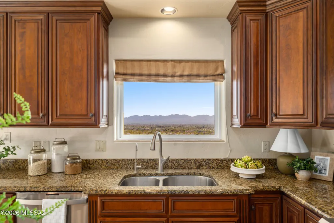
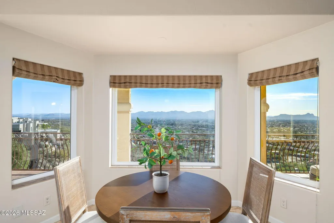
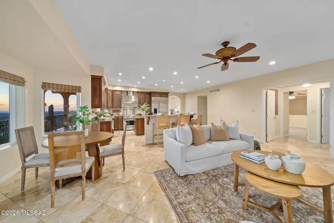
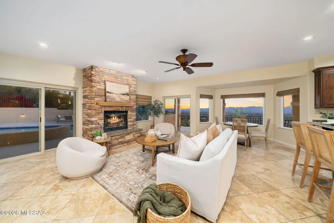
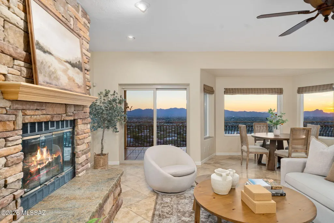
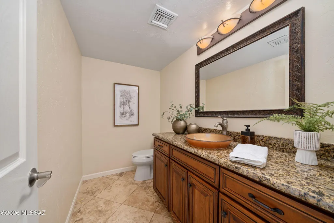
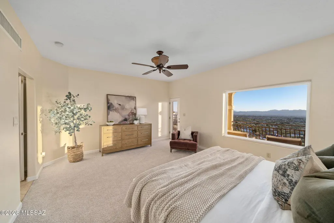
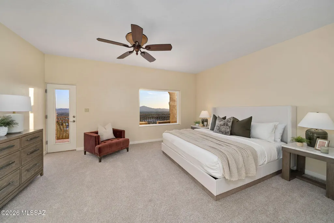
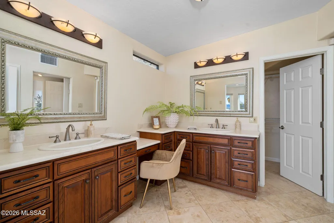
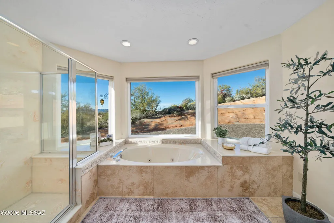
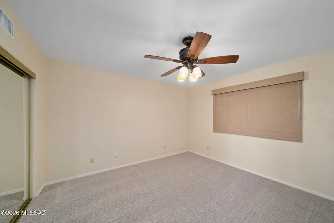
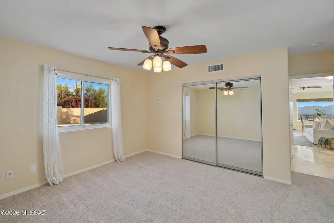
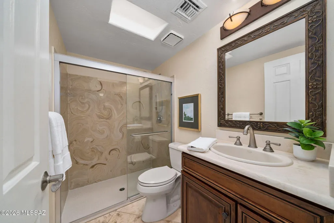
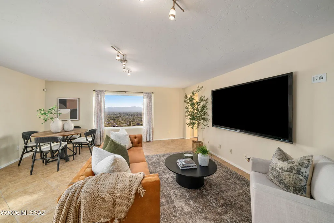
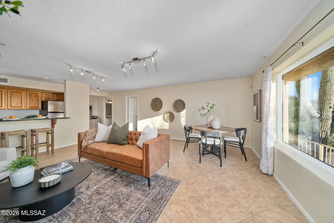
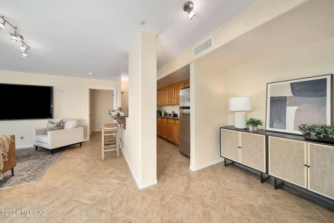
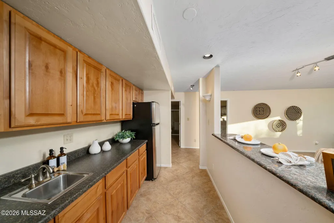
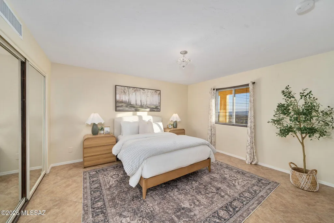
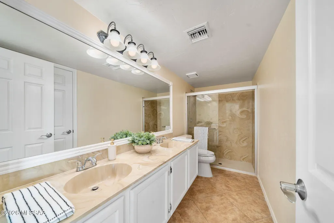
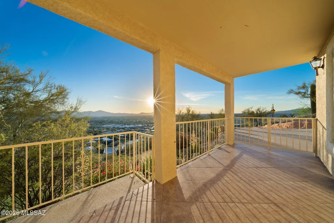
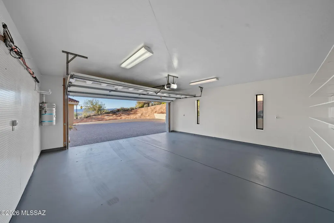
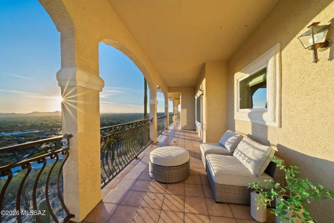
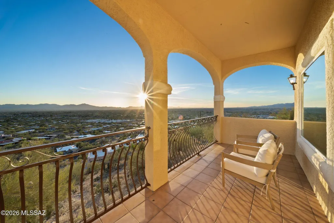
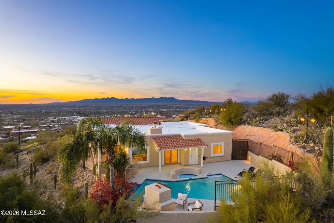
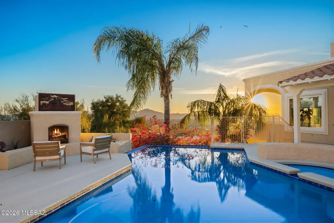
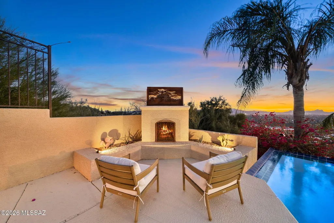
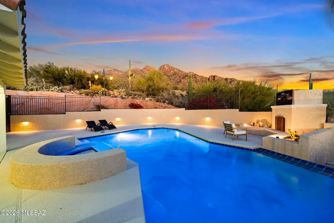
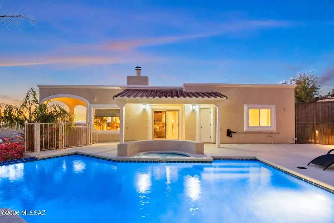
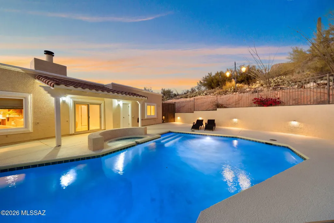
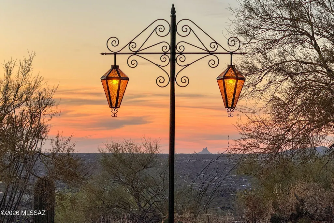
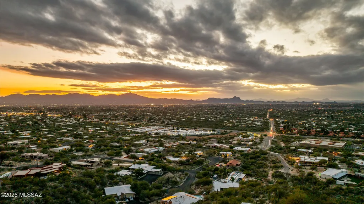
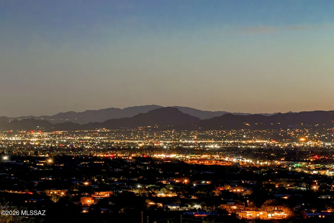
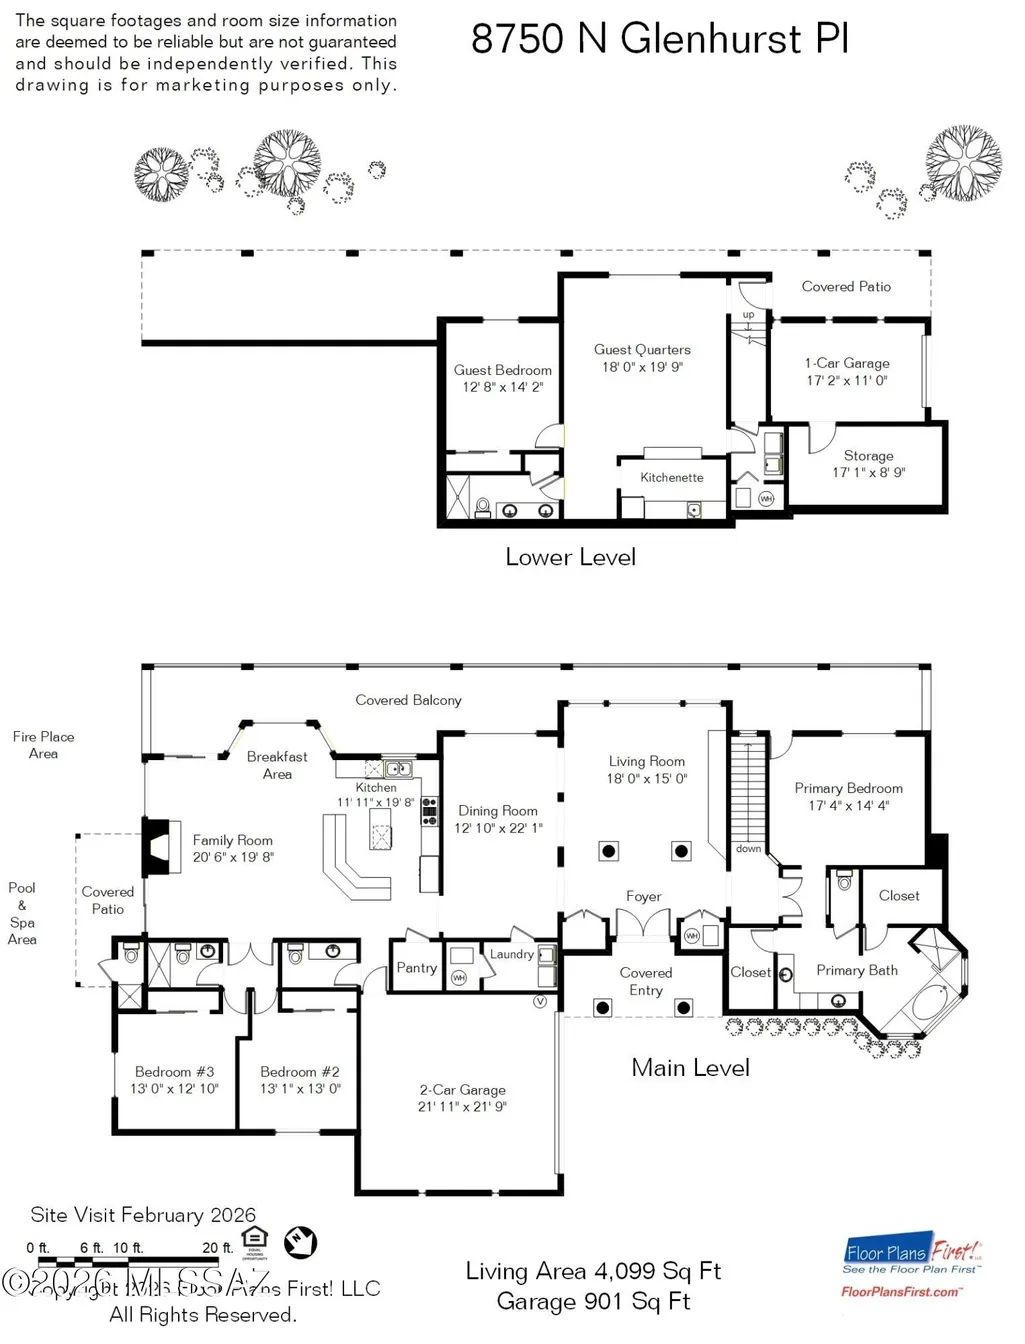
Welcome to The Arches at Pusch Ridge--an architecturally distinctive hillside residence where panoramic views, flexible living, and exceptional privacy come together in one of Oro Valley's most dramatic settings. Perched high against the backdrop of Pusch Ridge, this home captures extraordinary unobstructed views stretching from downtown Tucson to Picacho Peak. The 92-foot balcony--one of the home's most defining features--offers front-row seating for spectacular sunsets across the Tucson and Tortolita Mountains. To the rear, resort-style outdoor living unfolds with a pool, spa, outdoor fireplace, and multiple gathering spaces framed by breathtaking Catalina Mountain views. Whether enjoying sunrise over the Catalinas or sunset to the west, every outdoor space was designed to maximize the surrounding beauty. Inside, walls of windows fill the formal living and dining areas with natural light and ever-changing desert scenery. The kitchen features GE Monogram appliances and opens seamlessly to the main living spaces, creating ideal flow for both everyday living and entertaining. The privately positioned primary suite offers direct balcony access, dual vanities, two walk-in closets, and stunning surrounding views. Two additional bedrooms, baths, and the laundry room are also located on the main level. The lower level offers exceptional flexibility for multigenerational living, guests, or a private retreat with its own living area, kitchenette, bedroom, bath, laundry, separate patio, private entrance, and single-bay garage with additional storage. Pre-inspected and meticulously maintained, this home reflects true pride of ownership throughout. Its elevated positioning is what creates the commanding views that make this property unforgettable--a rare opportunity where architecture, scale, and setting align beautifully.
| Elementary School | Middle School | High School |
|---|---|---|
| Harelson Elementary School | Cross Middle School | Canyon Del Oro High School |
General Features
| Living Area | 4099 |
|---|---|
| Heating | Forced Air,Natural Gas,Zoned |
| Cooling | Central Air,Zoned |
| Utilities | Sewer Connected |
| Roof | Built-Up,Tile |
| Appliances | Disposal,Dishwasher,Exhaust Fan,Gas Range,Lazy Susan,Microwave,Refrigerator,Water Purifier |
| Zoning | Oro Valley - R136 |
| Garage Spaces | 3 |
| Patio/Porch Features | Covered,Patio |
| Architectural Style | Contemporary |
| Pool Features | Conventional,Heated |
| Security Features | Alarm Installed,Smoke Detector(s) |
| Construction Materials | Frame - Stucco |
| Year Built | 1988 |
| View | Mountain(s),Sunset,City,Panoramic |
| Township | 12 |
| Levels | Multi/Split |
| Property Subtype | Single Family Residence |
| Tax Year | 2025 |
| Parcel Number | 225-14-157E |
| Community Features | None |
| Accessibility | Wide Hallways,Door Levers |
| County | Pima |
| Property Type | Residential |
| HOA | false |
| Attached Garage | true |
| Subdivision Name | Sunnyslope (26-31, 35, 52-54) |
| Facing Direction | Northeast |
| Garage Y/N | No |
| Other Structures | Shed(s) |
| Full Baths | 3 |
| Status | Active |
| Directions | From Oracle and Hardy - East - to Sunnyslope - South to Glenhurst to top of the hill. Past turnaround - 2nd house from the end |
| High School | Canyon Del Oro |
| City | Oro Valley |
| Disclosures | Seller Prop Disclosure,Insurance Claims History Report |
| High School District | Amphitheater |
| MLS Area | Northwest |
| Lot Size Units | Acres |
| Lot Size Square Feet | 39509 |
| Carport Y/N | No |
| Spa Features | Conventional |
| Elementary School | Harelson |
| Land Lease Y/N | No |
| Tax Annual Amount | 4173.96 |
| Middle/Junior High School | Cross |
| Lease Renewal Y/N | No |
| MLS Area Minor | Northwest |
| Additional Parcels Y/N | No |
| Lease Considered Y/N | No |
| Rent Control Y/N | No |
| Virtual Tour | https://www.zillow.com/view-imx/46a5f714-156e-413f-a559-26be9ee355ca?setAttribution=mls&wl=true&initialViewType=pano&utm_source=dashboard |
| Standard Status | Active |
| MobileHomeRemainsYN | No |
| Legal Description | From Parcel:22514157C /Sunnyslope Resub Nely Ptn Lot 30 |
| New Construction | None |
| Water Body Access Y/N | None |
Interior Features
| Interior Amenities | Walk-In Closet(s),Built-in Features,Kitchen Island |
|---|---|
| Flooring | Other,Carpet,Stone |
| Total Fireplaces | 2 |
| Fireplace Features | Patio,Family Room,Gas,Wood Burning |
| Basement (Y/N) | false |
| Air Conditioning Y/N | true |
| Heating Y/N | true |
| Fireplace Y/N | true |
| Half Baths | 2 |
| Laundry Features | Other,Dryer,Washer,Laundry Room |
| Total Bedrooms | 4 |
| LivingAreaSource | Floor Plan |
| Total Baths | 5 |
| Pantry | Walk-In |
Exterior Features
| Exterior Amenities | Balcony,Native Plants |
|---|---|
| Fencing | Stucco Finish,Wrought Iron |
| Parking Features | Other,Electric Door Opener |
| Lot Features | Hillside Lot,East/West Exposure,Elevated Lot,Subdivided,Sprinkler/Drip,Sprinklers In Front,Cul-De-Sac |
| Water Source | Public |
| Lot Size Area | 0.91 |
| Spa | No |
| Building Area Total | 4099 |
| Lot Dimensions | Irregular |
| Lot Size Acres | 0.91 |
| Road Surface Type | Chip And Seal |
| Lot Size Source | Assessor |
| Covered Spaces | 3 |
| Crops Included Y/N | No |
| Road Responsibility | City |
| Horse Y/N | false |
| Irrigation Water Rights Y/N | No |
Amenities
- Foreclosure
- Views
- Short Sale
- New Construction
- Adult 55+
- Lease To Own
- No HOA Fees
- Furnished
- Primary On Main
- Air Conditioning
- Seller Finance
- Green
- Fixer Upper
- Horse
- Golf
- Fireplace
- Deck
- Garage
- Basement
- Pool
Property vs Single Family Average in 85704
Price
Taxes
Year Built
 © 2026 Arizona Regional Multiple Listing Service, Inc. All rights reserved. All information should be verified by the recipient and none is guaranteed as accurate by ARMLS. Information deemed to be reliable but not guaranteed. Listing broker has attempted to offer accurate data, but buyers are advised to confirm all items. Only IDX residential listings are displayed on this site. The information being provided is for consumers' personal, non-commercial use and may not be used for any purpose
 The data relating to real estate listings on this website comes in part from the Internet Data Exchange (IDX) program of Multiple Listing Service of Southern Arizona. IDX information is provided exclusively for consumers' personal, non-commercial use and may not be used for any purpose other than to identify prospective properties consumers may be interested in purchasing. Listings provided by brokerages other than NextHome Complete Realty are identified with the MLSSAZ IDX Logo. All Information

