
Views
Address
1502 S Prospectors Road, Apache Junction, AZ
Price
$ 825,000
Property Attributes
- ID#7031061
- TypeSingle Family
- Listing Status Active
- CountyPINAL
- CityApache Junction
- NeighborhoodS25 T1N R8E
- Zip85119
- Style
- Year Built1996
- Taxes$ 2074
- Price$ 825,000
- Bedrooms5
- Full Bathrooms3
- Half Bathrooms0
- Sqr Footage2517
- Lot Size1.16 Acres
Data Source:
Arizona Regional MLS (ARMLSN)
Property Description
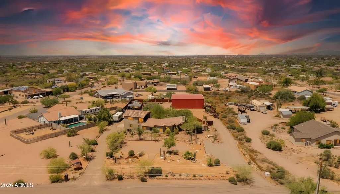
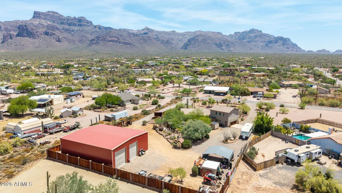
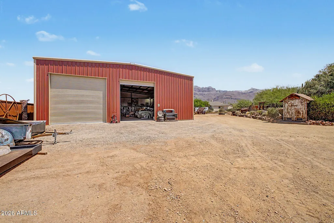
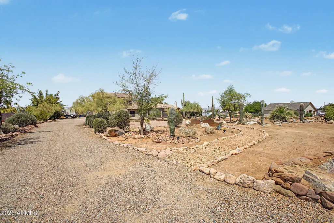
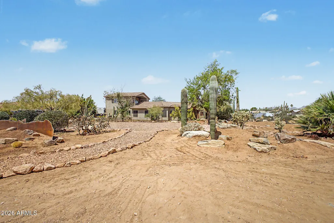
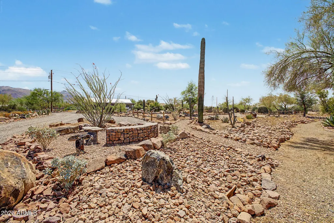
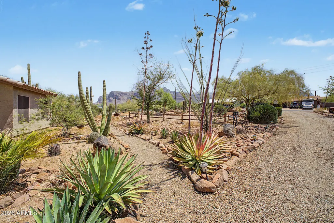
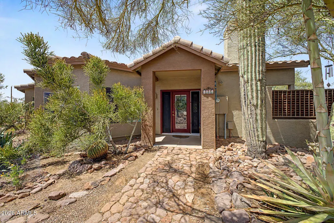
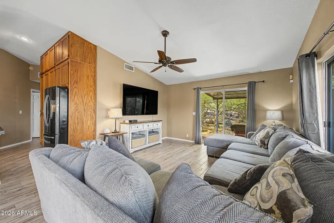
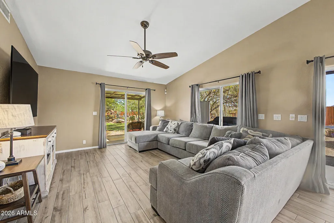
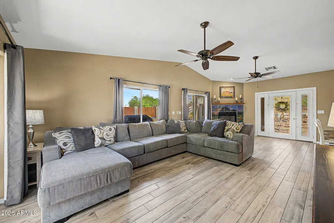
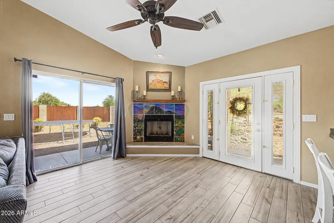
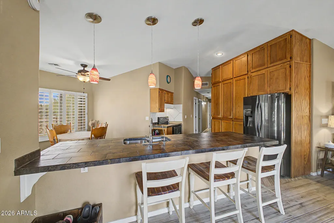
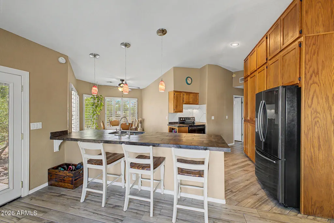
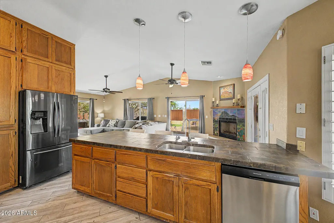
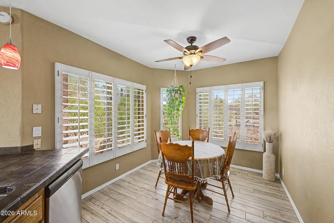
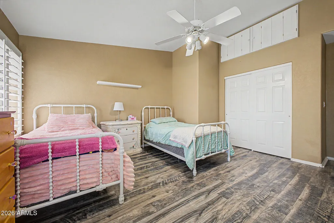
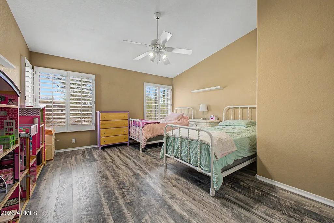
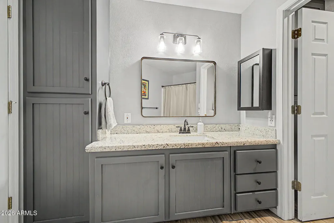
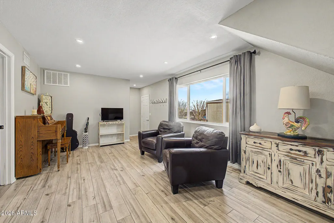
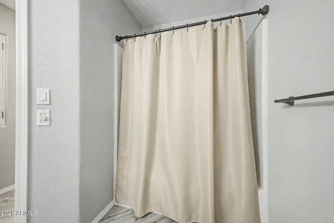
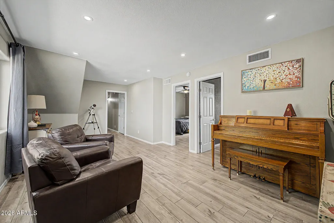
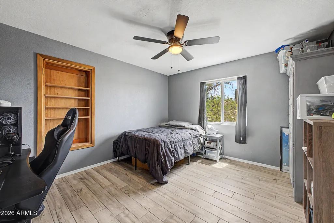
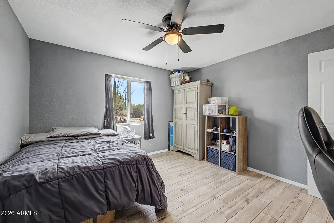
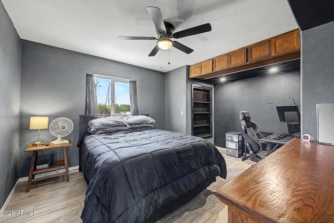
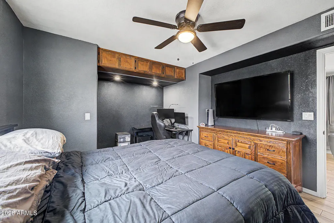
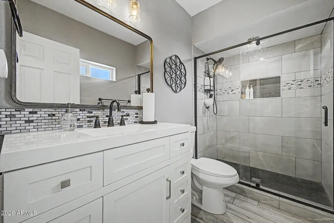
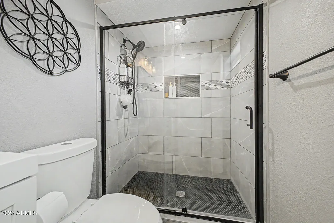
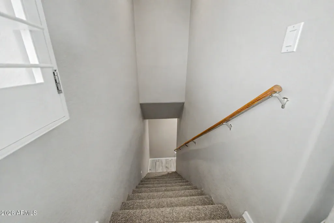
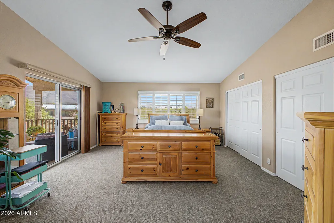
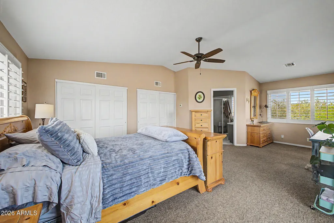
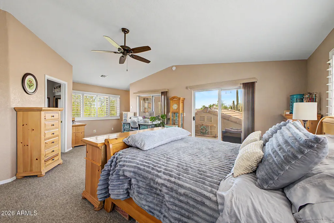
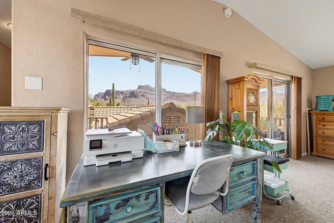
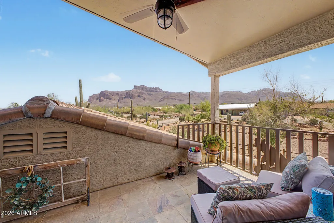
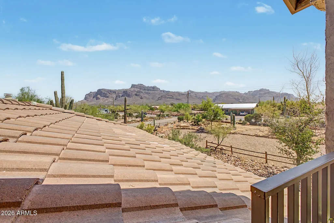
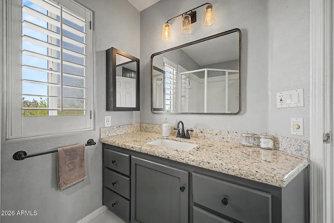
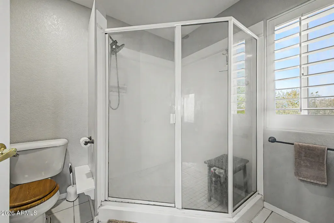
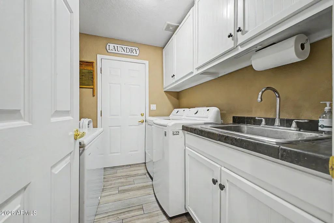
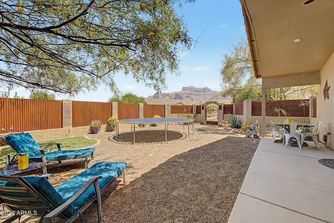
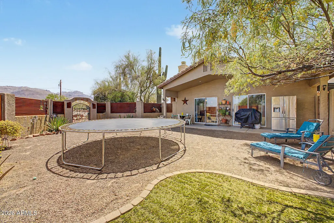
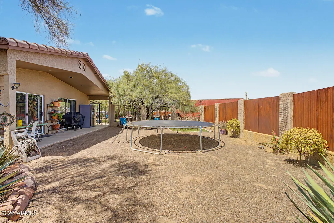
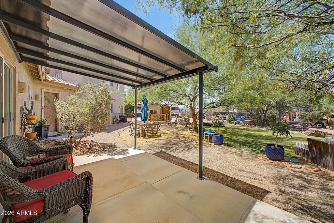
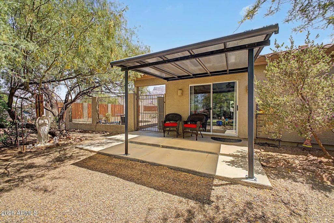
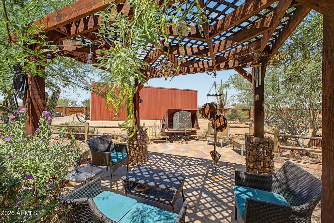
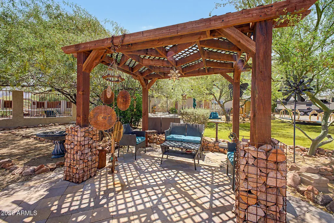
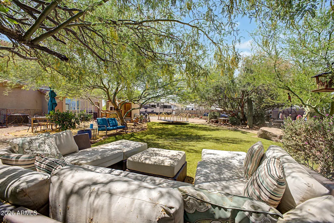
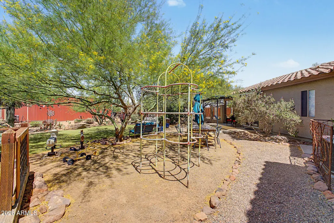
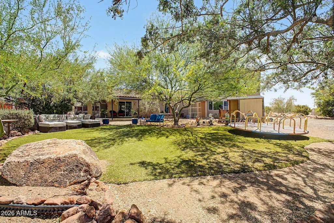
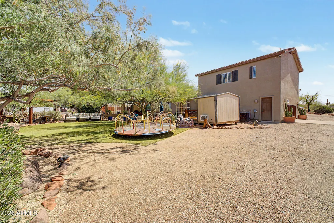
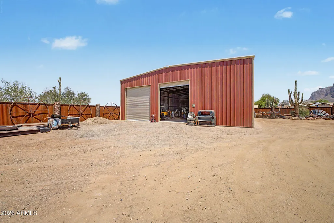
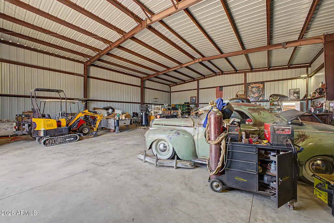
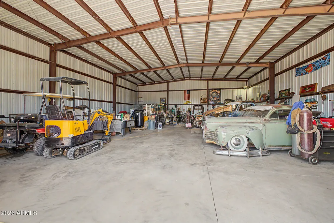
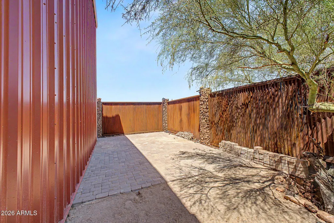
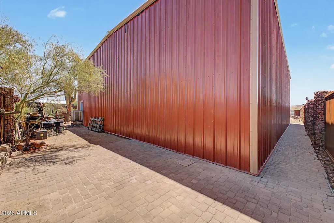
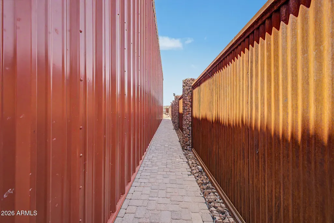
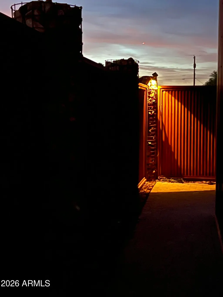
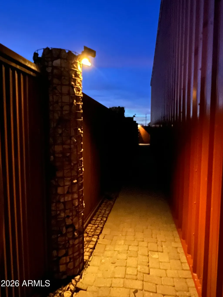
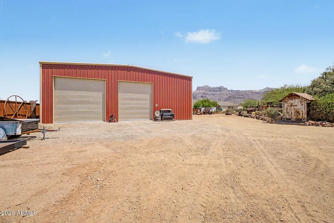
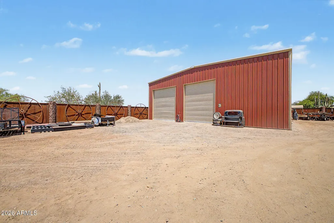
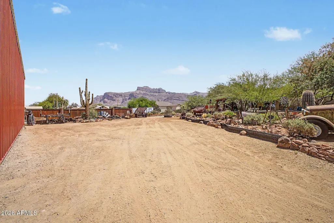
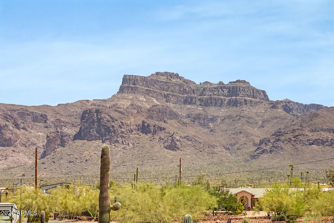
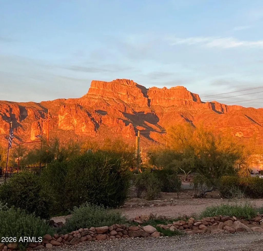
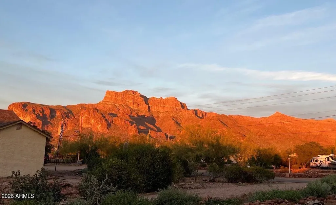
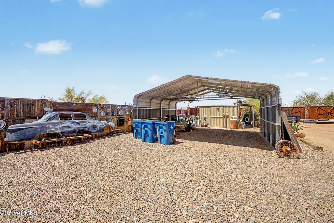
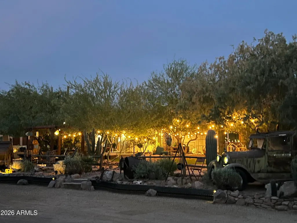
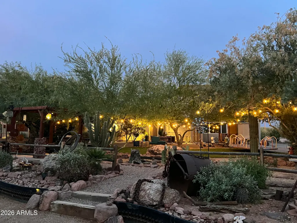
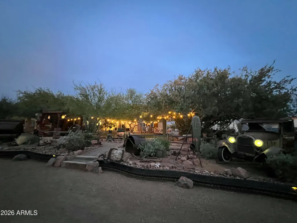
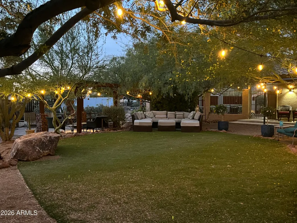
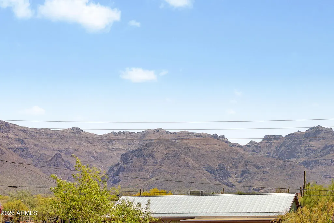
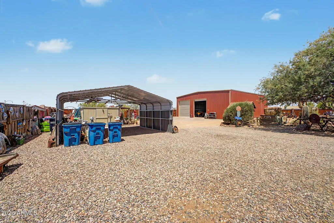
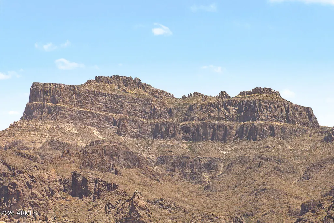
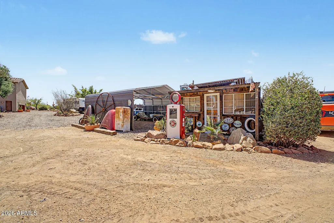
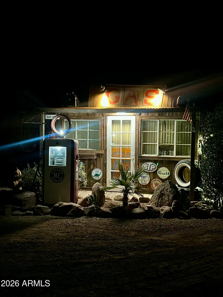
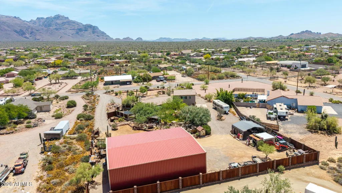
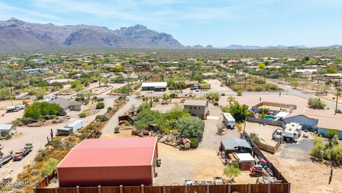
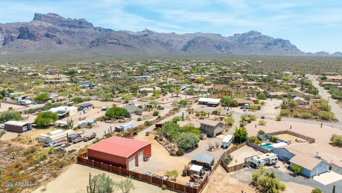
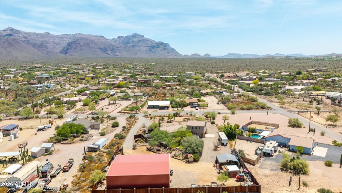
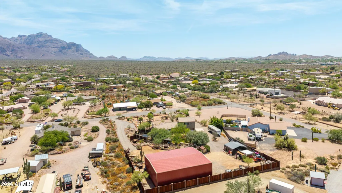
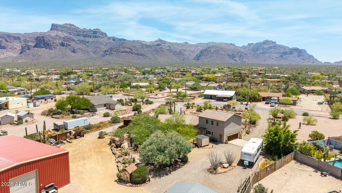
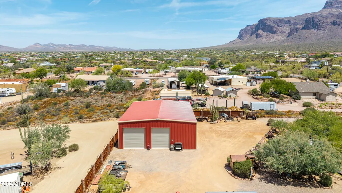
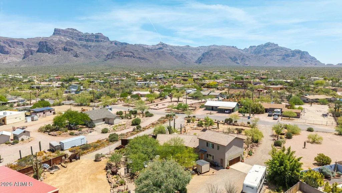
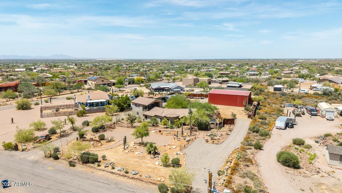
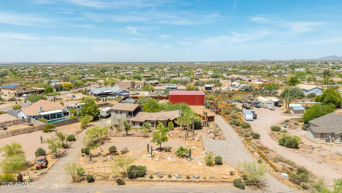
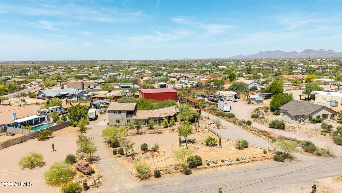
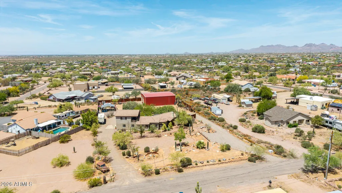
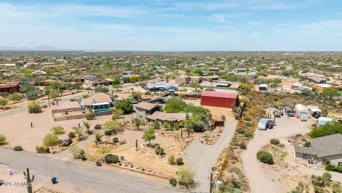
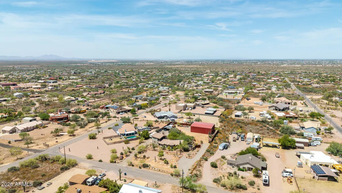
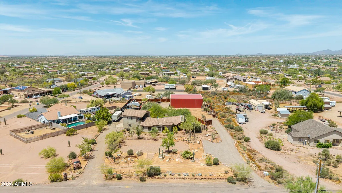
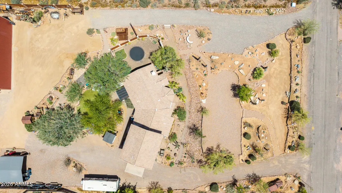
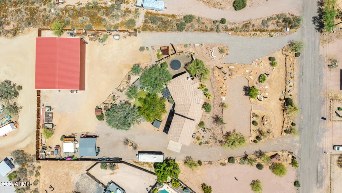
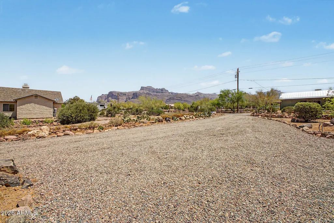
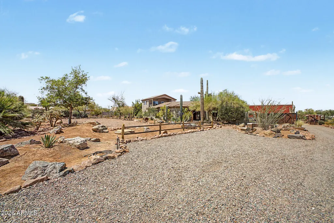
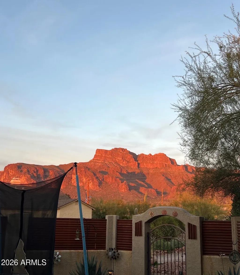
This property was thoughtfully designed to take full advantage of its breathtaking natural surroundings, with incredible views of the Superstition Mountains and city lights. Meticulously maintained and updated, the home offers flexible living options with a total of 5 bedrooms and 3 baths, including what could be used as separate guest quarters featuring 2 bedrooms, a full bath, living area, and private entrance -- ideal for guests, multi-generational living, a home office, rental potential, or easily incorporated as one spacious five-bedroom home. Inside, the spacious great room features a cozy fireplace, vaulted ceilings, plantation shutters, and expansive windows and sliding glass doors that bring the desert landscape indoors. The kitchen offers abundant floor-to-ceiling cabinetry while every room throughout the home provides exceptional storage, including bonus built-in cabinets. The oversized guest bath includes granite counters and extensive cabinetry, and the upstairs primary suite features additional built-ins, a private balcony, and stunning mountain views for peaceful morning coffee or evening relaxation. Additional upgrades include dual AC units (one newer) with split thermostats for enhanced comfort and efficiency, plus newer tile flooring (2023 and 2026). Reverse Osmosis system. Outside, the 1.1-acre property is designed for both beauty and function with fenced backyard and courtyard spaces, grassy areas (turf!), flagstone walking paths, pavers, gazebo and picnic seating areas, xeriscape landscaping, and endless room for RVs, toys, and hobbies. Two RV hookup areas: one has 50 and 30 amp with water, electric, and dump access and the second has 30 amp with water. A massive 50x60 metal shop with concrete pad, plus additional carport and shed storage, provide incredible versatility. Located in a quiet pride-of-ownership neighborhood with no HOA, this property offers the perfect blend of privacy, comfort, and convenience -- just minutes from US-60, shopping, hiking trails, and nearby lakes.
| Elementary School | Middle School | High School |
|---|---|---|
| Desert Vista Elementary School | Cactus Canyon Junior High | Apache Junction High School |
| Price History | |
|---|---|
| 5/20/2026 | Listed $875,000 |
| 8/11/2026 | 6$825,000 |
General Features
| Sewer | Septic in & Cnctd |
|---|---|
| Heating | Zoned,Electric |
| Cooling | Central Air,Ceiling Fan(s),See Remarks |
| Utilities | SRP |
| Possession | Close Of Escrow |
| Roof | Tile |
| Garage Spaces | 15.0 |
| Association Fee Includes | No Fees |
| Architectural Style | Other |
| Construction Materials | Stucco,Wood Frame,Painted |
| Year Built | 1996 |
| View | Desert,Mountain(s) |
| Township | 01N |
| Property Subtype | Single Family Residence |
| Tax Year | 2025 |
| Ownership | Fee Simple |
| County | Pinal |
| New Construction | No |
| Property Type | Residential |
| HOA | No |
| Attached Garage | No |
| Energy Efficient | Multi-Zones |
| Subdivision Name | S25 T1N R8E |
| Possible Use | Ranch,Farm |
| Other Structures | Workshop,Shed(s),Gazebo |
| Special Listing Conditions | N/A |
| Status | Active |
| Directions | E on Southern,N on Prospectors Rd |
| High School | Apache Junction High School |
| City | Apache Junction |
| Disclosures | Seller Discl Avail |
| High School District | Apache Junction Unified District |
| Open Parking Spaces | 2.0 |
| Lot Size Units | Square Feet |
| Lot Size Square Feet | 50433.0 |
| Carport Spaces | 2.0 |
| Carport Y/N | No |
| Spa Features | None |
| Elementary School | Desert Vista Elementary School |
| Property Attached Y/N | No |
| Land Lease Y/N | No |
| Tax Annual Amount | 2074.0 |
| Home Warranty Y/N | No |
| Current Financing | FHA |
| Middle/Junior High School | Cactus Canyon Junior High |
| Lease Renewal Y/N | No |
| Lease Considered Y/N | No |
| Rent Control Y/N | No |
| Builder Name | unknown |
| Standard Status | Active |
| Occupancy Type | Owner |
| Elementary School District | Apache Junction Unified District |
| Tax Lot | XXX |
| MobileHomeRemainsYN | No |
| New Financing: Conventional | True |
| Senior Community | No |
| Ttl Monthly Fee Equiv | 0.0 |
| New Financing Cash | True |
| New Financing: VA | True |
Interior Features
| Interior Amenities | Non-laminate Counter,High Speed Internet,Upstairs,Eat-in Kitchen,Breakfast Bar,Pantry,3/4 Bath Master Bdrm |
|---|---|
| Flooring | Carpet,Tile |
| Fireplace Features | Living Room |
| Total Stories | 2 |
| Air Conditioning Y/N | Yes |
| Heating Y/N | Yes |
| Window Features | Screens,Dual Pane |
| Fireplace Y/N | Yes |
| Laundry Features | Inside,Wshr/Dry HookUp Only |
| Total Bedrooms | 5 |
| LivingAreaSource | Assessor |
| Total Baths | 3 |
| Bedrooms Possible | 5 |
| Other_sp_Rooms_co_Family_sp_Room | True |
| Other_sp_Rooms_co_Guest_sp_Qtrs_hyphen_Sep_sp_Entrn | True |
| Non-laminate Counter | True |
| Pantry | True |
| Reverse Osmosis | True |
Exterior Features
| Exterior Amenities | Other,Balcony,Private Yard,RV Hookup |
|---|---|
| Fencing | Back Yard,Other |
| Parking Features | Off Street,Detached Garage,Detached Carport,RV Access/Parking,Circular Driveway,Over Height Garage,Separate Strge Area,RV Garage |
| Lot Features | East/West Exposure,Sprinklers In Rear,Desert Back,Desert Front,Natural Desert Back,Gravel/Stone Front,Gravel/Stone Back,Grass Back |
| Water Source | Pvt Water Company |
| Lot Size Area | 50433.0 |
| Spa | No |
| Lot Size Acres | 1.16 |
| Road Surface Type | Asphalt |
| Lot Size Source | Assessor |
| Waterfront Y/N | No |
| Covered Spaces | 17.0 |
| Crops Included Y/N | No |
| Horse Y/N | Yes |
| Irrigation Water Rights Y/N | No |
Amenities
- Foreclosure
- Views
- Short Sale
- New Construction
- Adult 55+
- Lease To Own
- No HOA Fees
- Furnished
- Primary On Main
- Air Conditioning
- Seller Finance
- Green
- Fixer Upper
- Horse
- Golf
- Fireplace
- Deck
- Garage
- Basement
- Pool
Property vs Single Family Average in 85119
Price
Taxes
Year Built
Visits
 © 2026 Arizona Regional Multiple Listing Service, Inc. All rights reserved. All information should be verified by the recipient and none is guaranteed as accurate by ARMLS. Information deemed to be reliable but not guaranteed. Listing broker has attempted to offer accurate data, but buyers are advised to confirm all items. Only IDX residential listings are displayed on this site. The information being provided is for consumers' personal, non-commercial use and may not be used for any purpose
 The data relating to real estate listings on this website comes in part from the Internet Data Exchange (IDX) program of Multiple Listing Service of Southern Arizona. IDX information is provided exclusively for consumers' personal, non-commercial use and may not be used for any purpose other than to identify prospective properties consumers may be interested in purchasing. Listings provided by brokerages other than NextHome Complete Realty are identified with the MLSSAZ IDX Logo. All Information

